
Prefabricated steel frames, with cross braces between each pair, stack up along flat facades and low-rise buildings. Our crew assembles and dismantles them in all five boroughs.
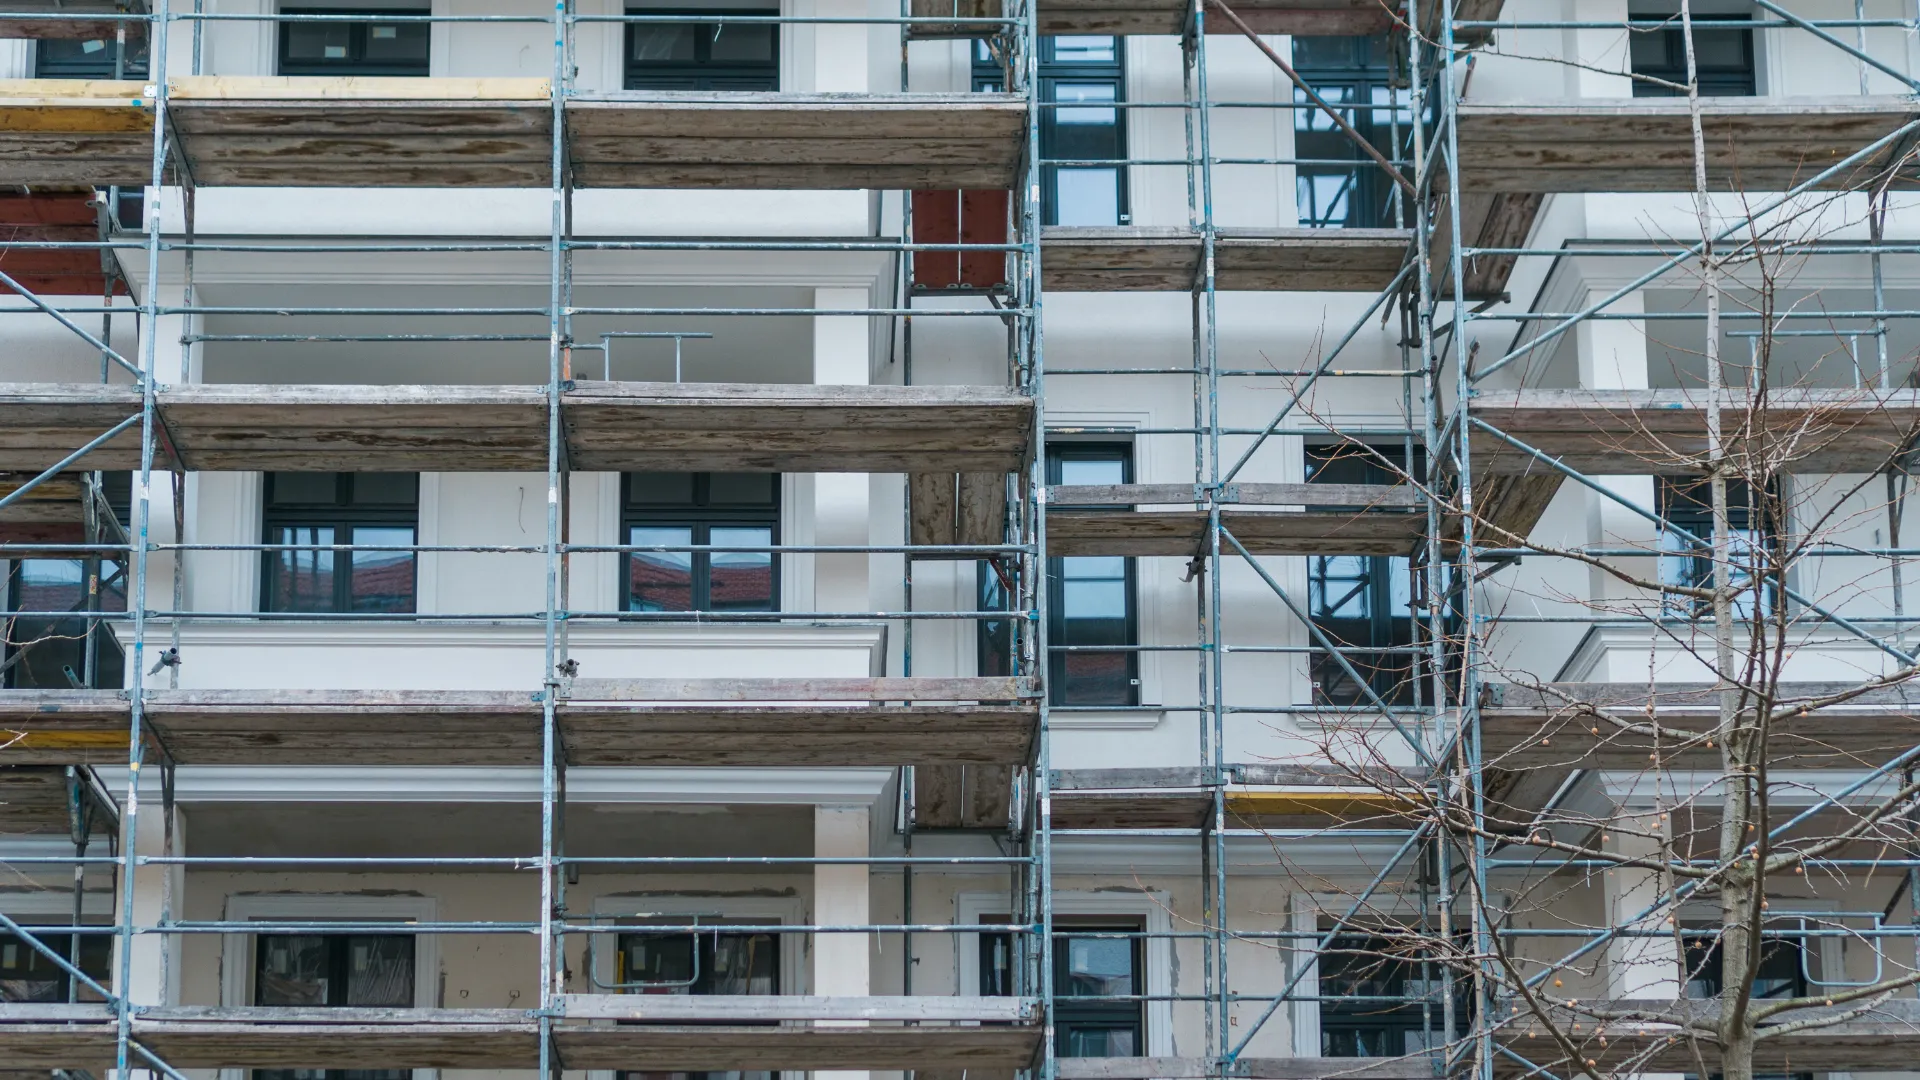
Frame scaffolding is a supported scaffold whose sections arrive as welded steel frames. The crew stands two frames side by side, locks them square with cross braces and lays planks across the bay. Coupling pins stack the next frames on top.
| Part | What it does |
|---|---|
| Welded frames | The end sections, each with two legs and rungs between them |
| Cross braces | Diagonal pairs that hold two frames square |
| Coupling pins | Join each frame to the one above it |
| Base plates and screw jacks | Feet that level the scaffold on uneven ground |
| Planks | The deck at each working level |
| Guardrails and toe boards | Edge protection along each level |
| Ties | Anchor the frames to the wall at intervals |
Walk-through frames have an open arch at the base, so workers and materials can pass between the legs. Mason frames stand shorter, with rungs closer together, and masons often stage brick and block from them. Your quote names the frames we’d use.
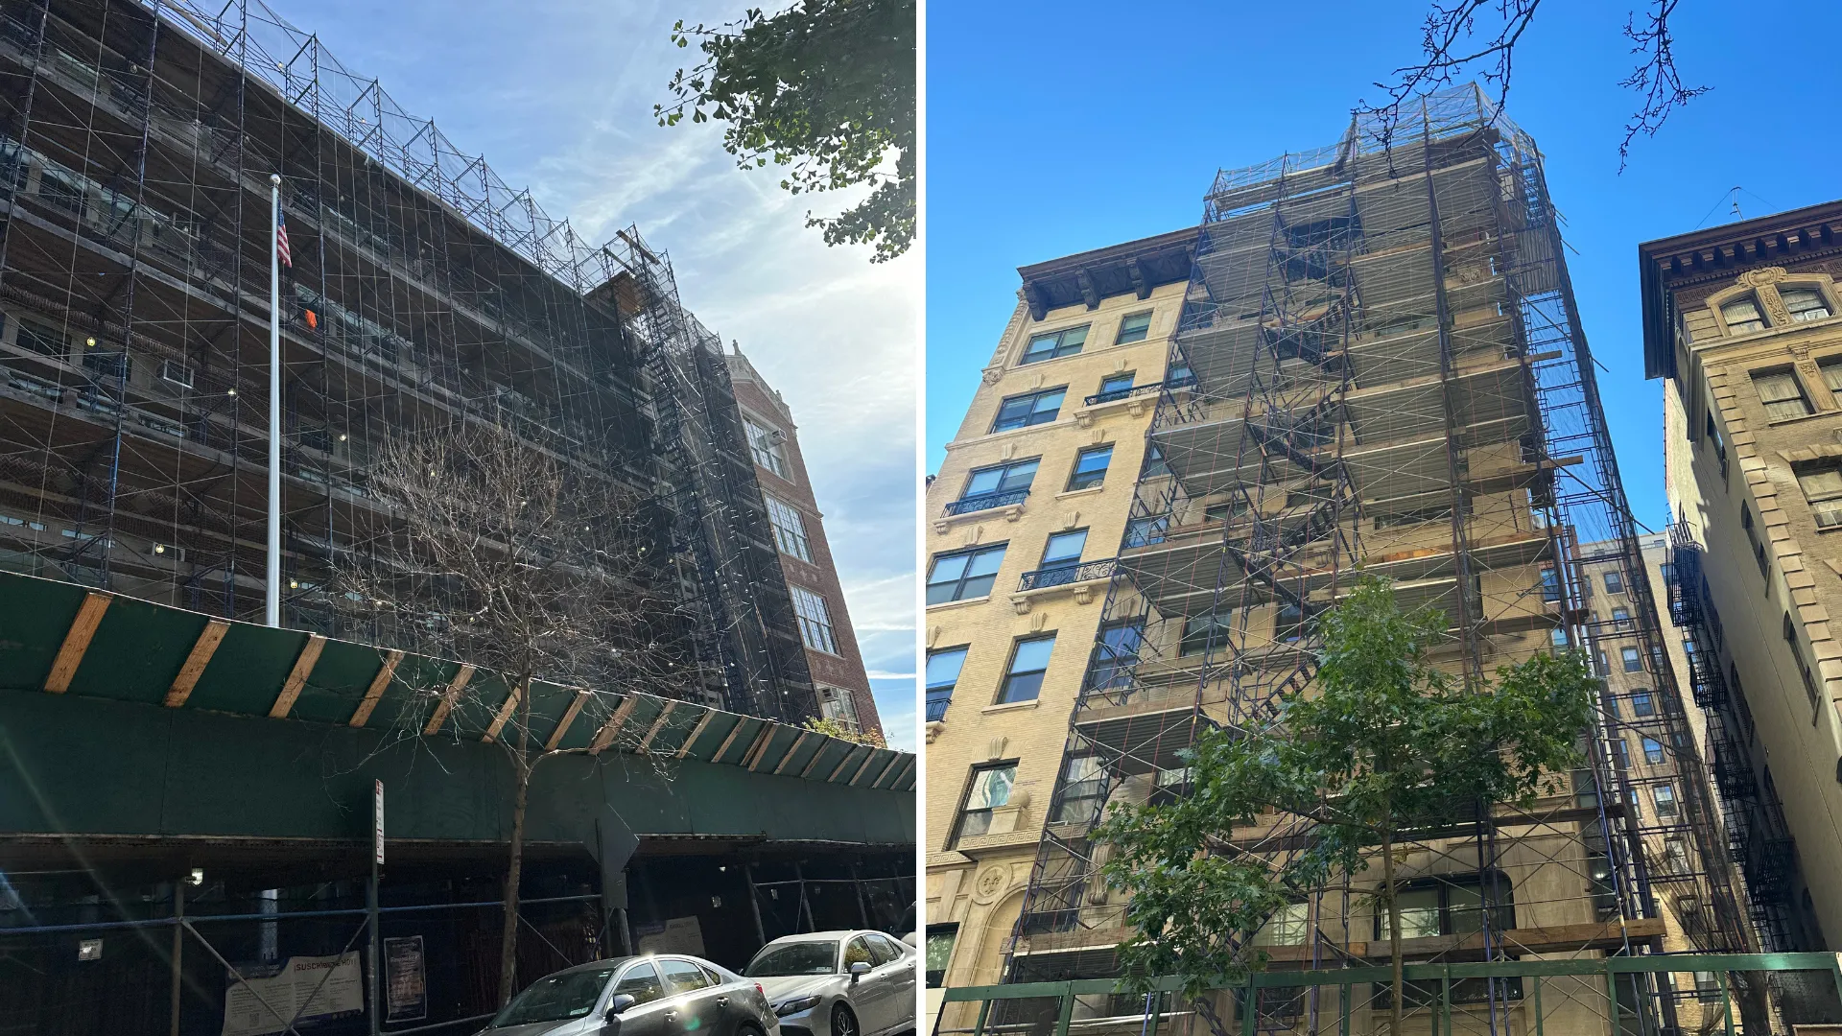
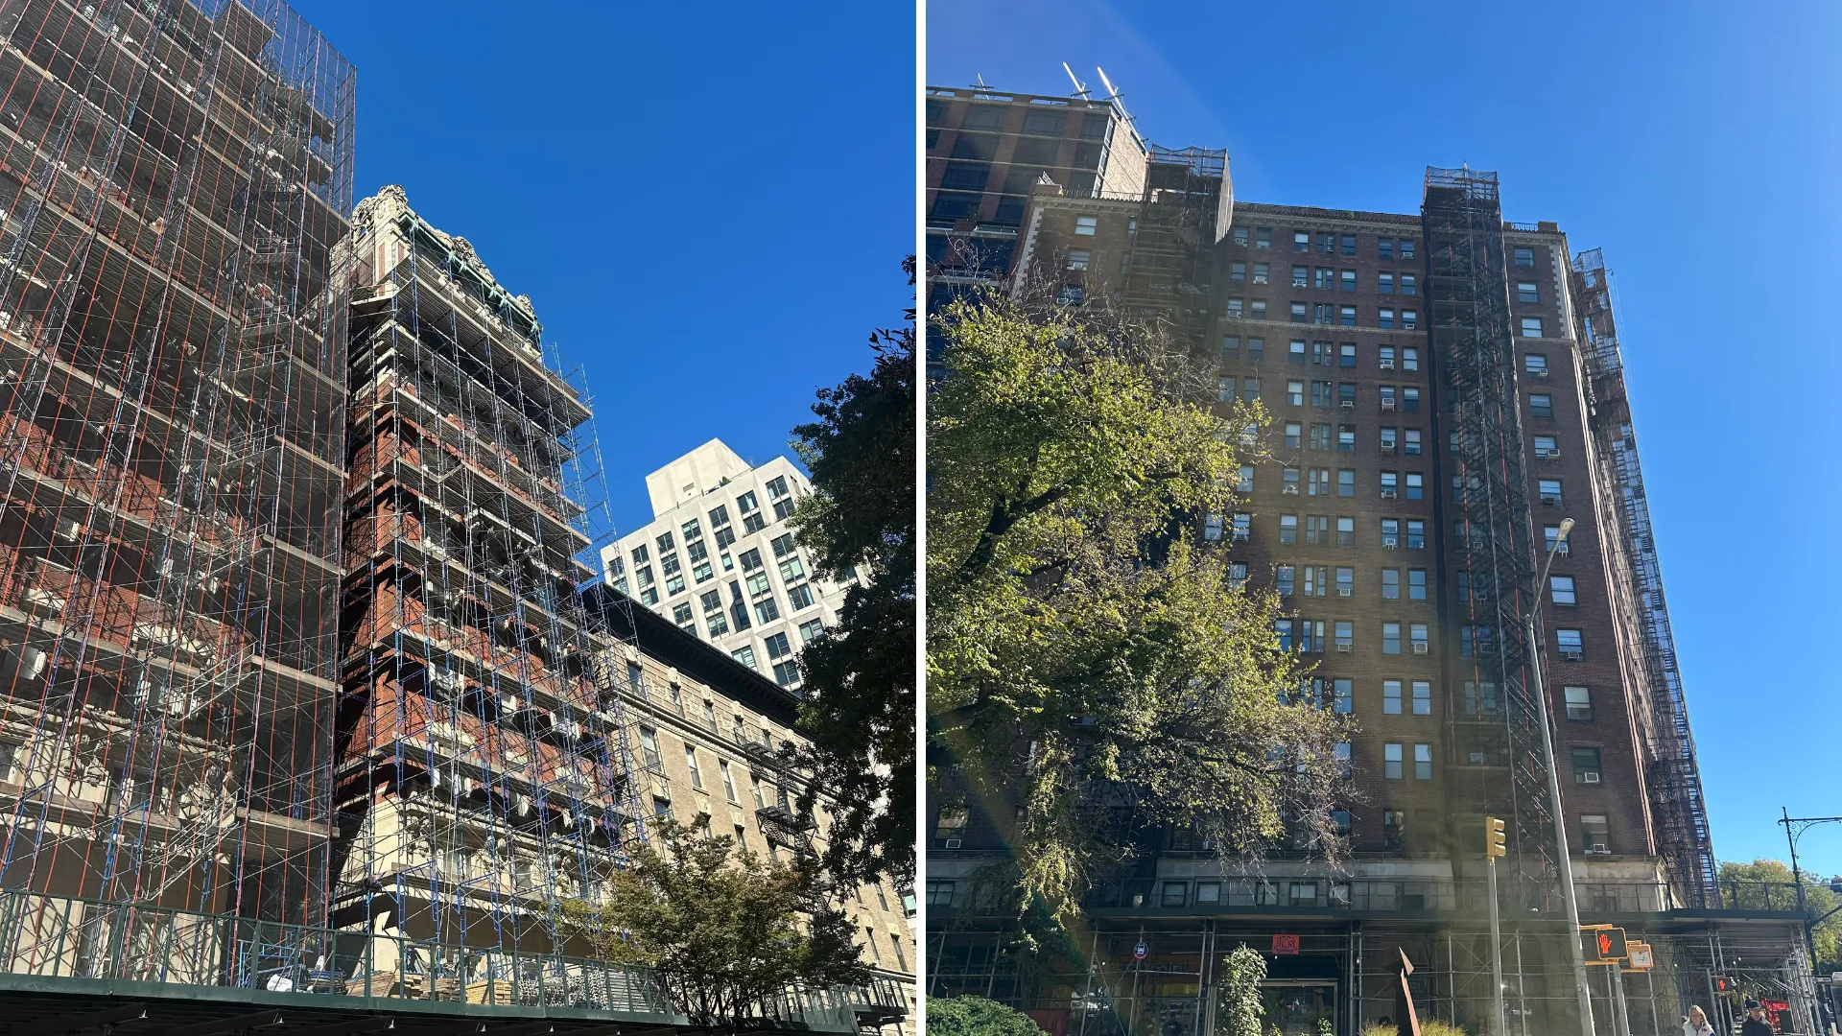
We usually suggest frames when the wall runs flat and the building stays low.
Frames go up quickly on a facade with no setbacks or deep projections. Rows of flat-front apartment buildings in Queens and the Bronx are typical frame jobs.
A residential scaffold for a one- or two-family house is often a frame job. Painting, siding, window replacement and repointing on a brownstone or a small walk-up usually run from frames.
Some jobs also need overhead protection for people on the sidewalk. We can put up the frames and a sidewalk shed on the same schedule.
Not sure frames fit your building? Send the address and a photo of the facade, and we’ll recommend the system.
Frames come in fixed sizes, so they struggle on a building that steps back, carries deep cornices or bulges out in bays. Jobs where the scaffold has to begin above a shed often go the same way. For those jobs we usually suggest pipe scaffolding, which the crew shapes to the building one joint at a time. That page compares the two systems side by side. For facade work high on a tower, a swing stage that hangs from the roof may fit better than either.
Looking at other systems? Our scaffolding rental page covers them.
DOB treats a frame scaffold as a supported scaffold, the same category as pipe. The 40-foot line matters here, because many frame jobs on houses and low-rise buildings stay under it.
Once the frames reach 40 feet, DOB wants a permit before they go up. Frames that sit on a sidewalk shed add the shed’s height to that count. Filing happens in DOB NOW: Build.
Shorter frames stay permit-free only when they pass all six tests in BC 3314.2. The tests cover height, scaffold type, hoisting equipment, load, bracket use and restraint against tipping.
BC 3314.3.1 hands supported scaffold design to a registered design professional, so an engineer or architect draws the plans. Frames can skip that design only if they meet BC 3314.3.1’s own list of exceptions, which isn’t the same as the permit list. So a frame job can be permit-free and still need an engineer’s design. The code counts the permit and the design as two separate checks.
We look at the facade, the ground under the frames and how close the neighbors sit. Your quote names the frame type, the elevations we’ll scaffold and the rental period.
The crew levels the base with screw jacks, stands the first frames and braces them before going higher. They tie the scaffold to the wall level by level.
If a level needs to move, call the same team. They’ll make the change within the scaffold’s design limits.
When the work ends, that same team takes the frames apart, top level first, and clears the site.
Working on a house with neighbors close on both sides? Call (929) 837-3852, and we’ll plan the setup around them.
Pairs of welded steel frames stand side by side, with cross braces holding each pair square. Coupling pins join the next frames above, and planks make the deck at each level. Screw jacks or base plates carry the bottom frames.
Yes. That puts it under DOB’s 40-foot permit rule, and a shed under the frames adds its height to the total. The design rule in BC 3314.3.1 applies too, unless the scaffold meets that section’s exceptions.
Often, yes. Houses, brownstones and small walk-ups usually have the flat, low facades frames handle well. We confirm the fit in your quote.
When the facade has setbacks, heavy cornices or bays, or the scaffold has to start on top of a shed. Our pipe scaffolding service compares both systems.
Start with the address and how many stories the building has. Add the sides that need frames, your start date and any plans for a sidewalk shed.
Share the address, the number of stories and, if you have one, a picture of the front. Hitech Scaffolding & Sidewalk Shed has worked on NYC buildings since 2007, with $2M in general liability coverage. Every installer on our crew has OSHA training. Our all services page covers sheds, fencing and barriers too.